Hardware · Summer 2024
Architecture Design - Modular 3D Model System
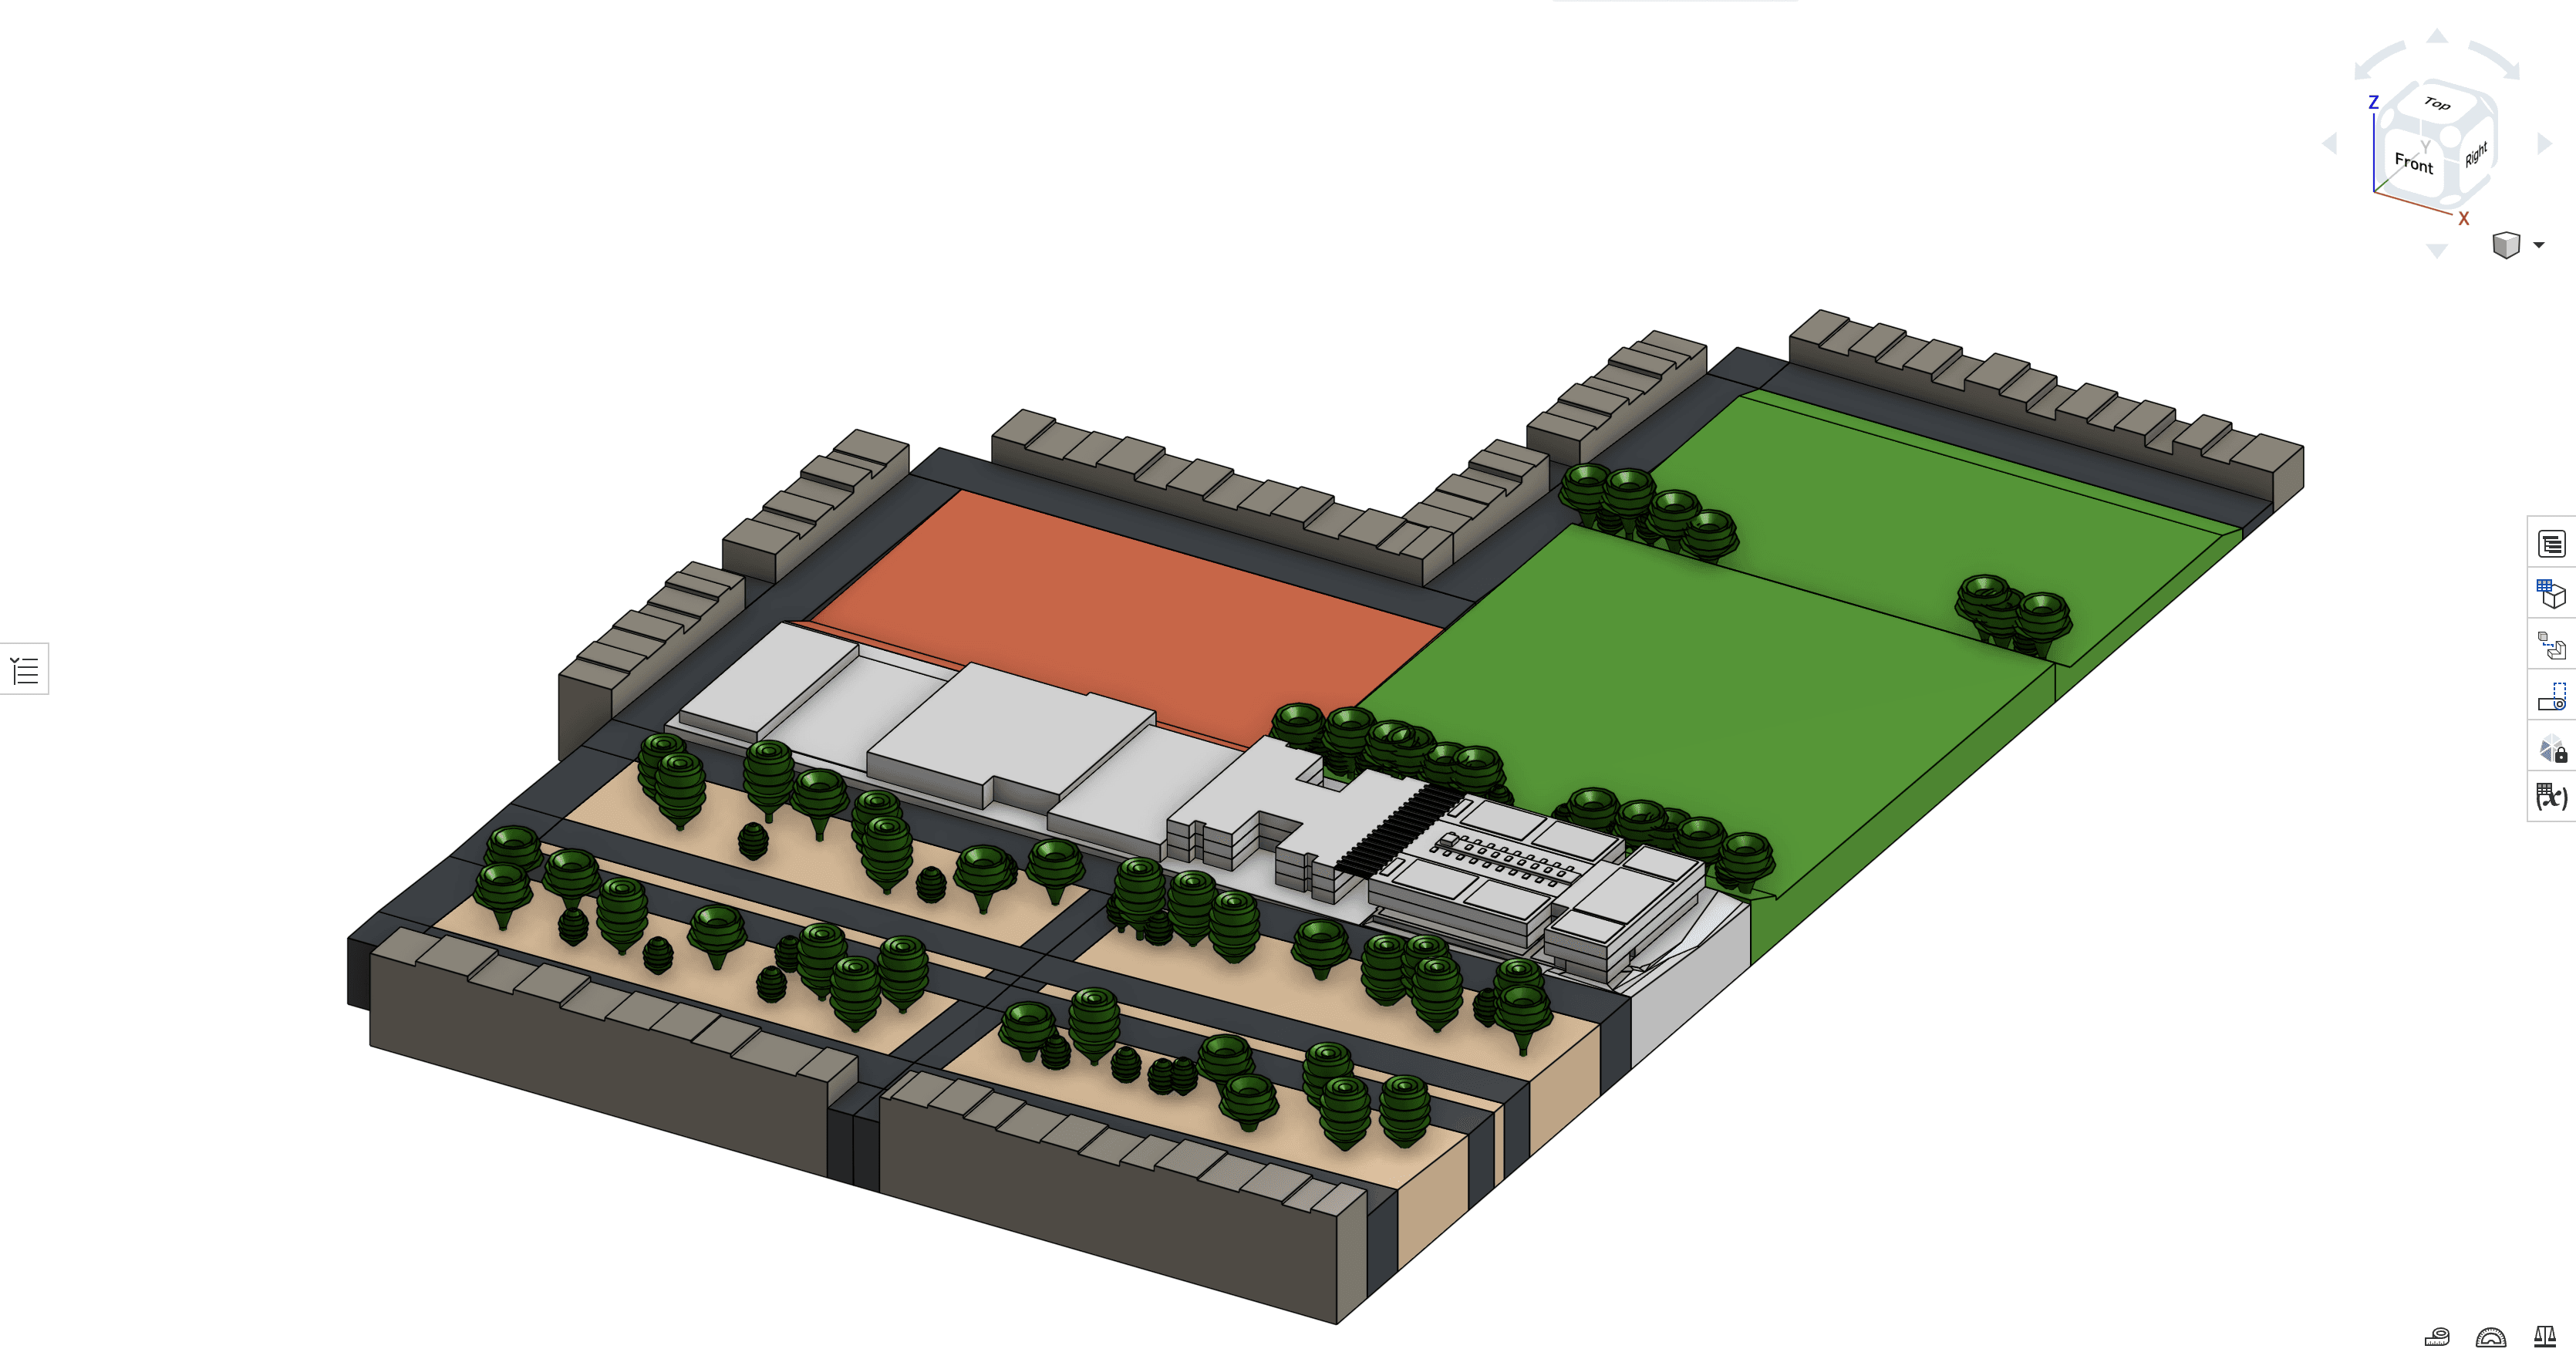
Built modular, client-facing physical architectural models by converting multi-platform CAD files into 3D-printed systems for real-world visualization.

Category
Year
Stack
Overview
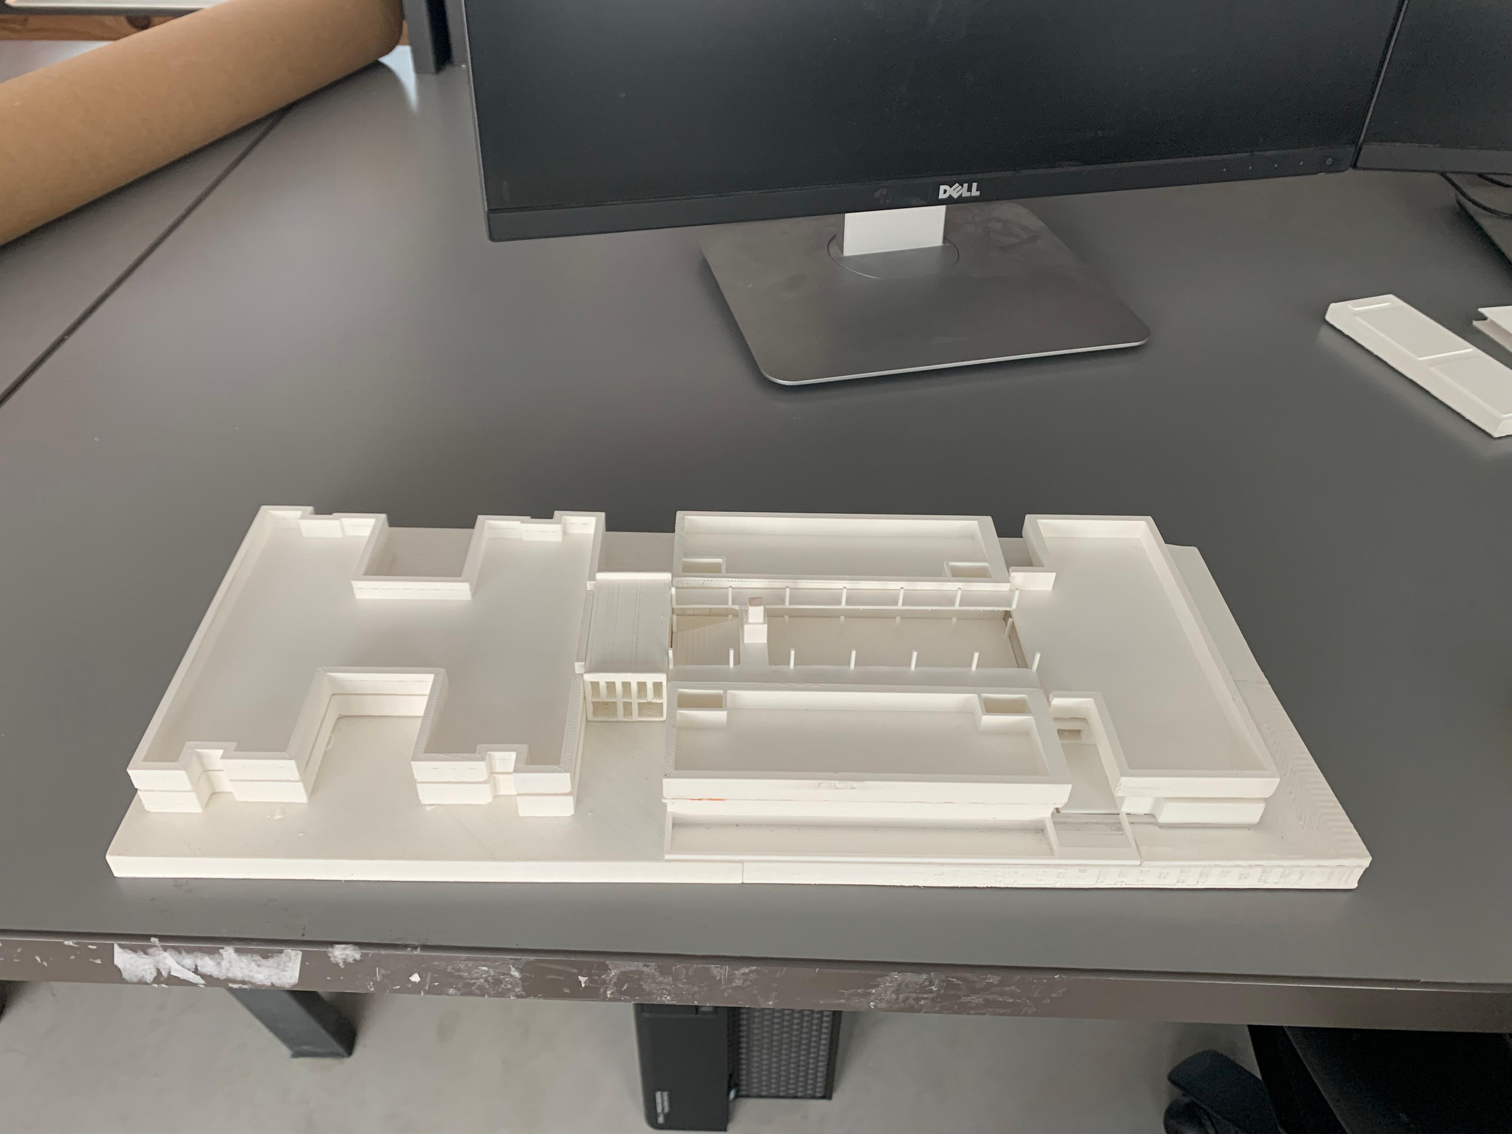
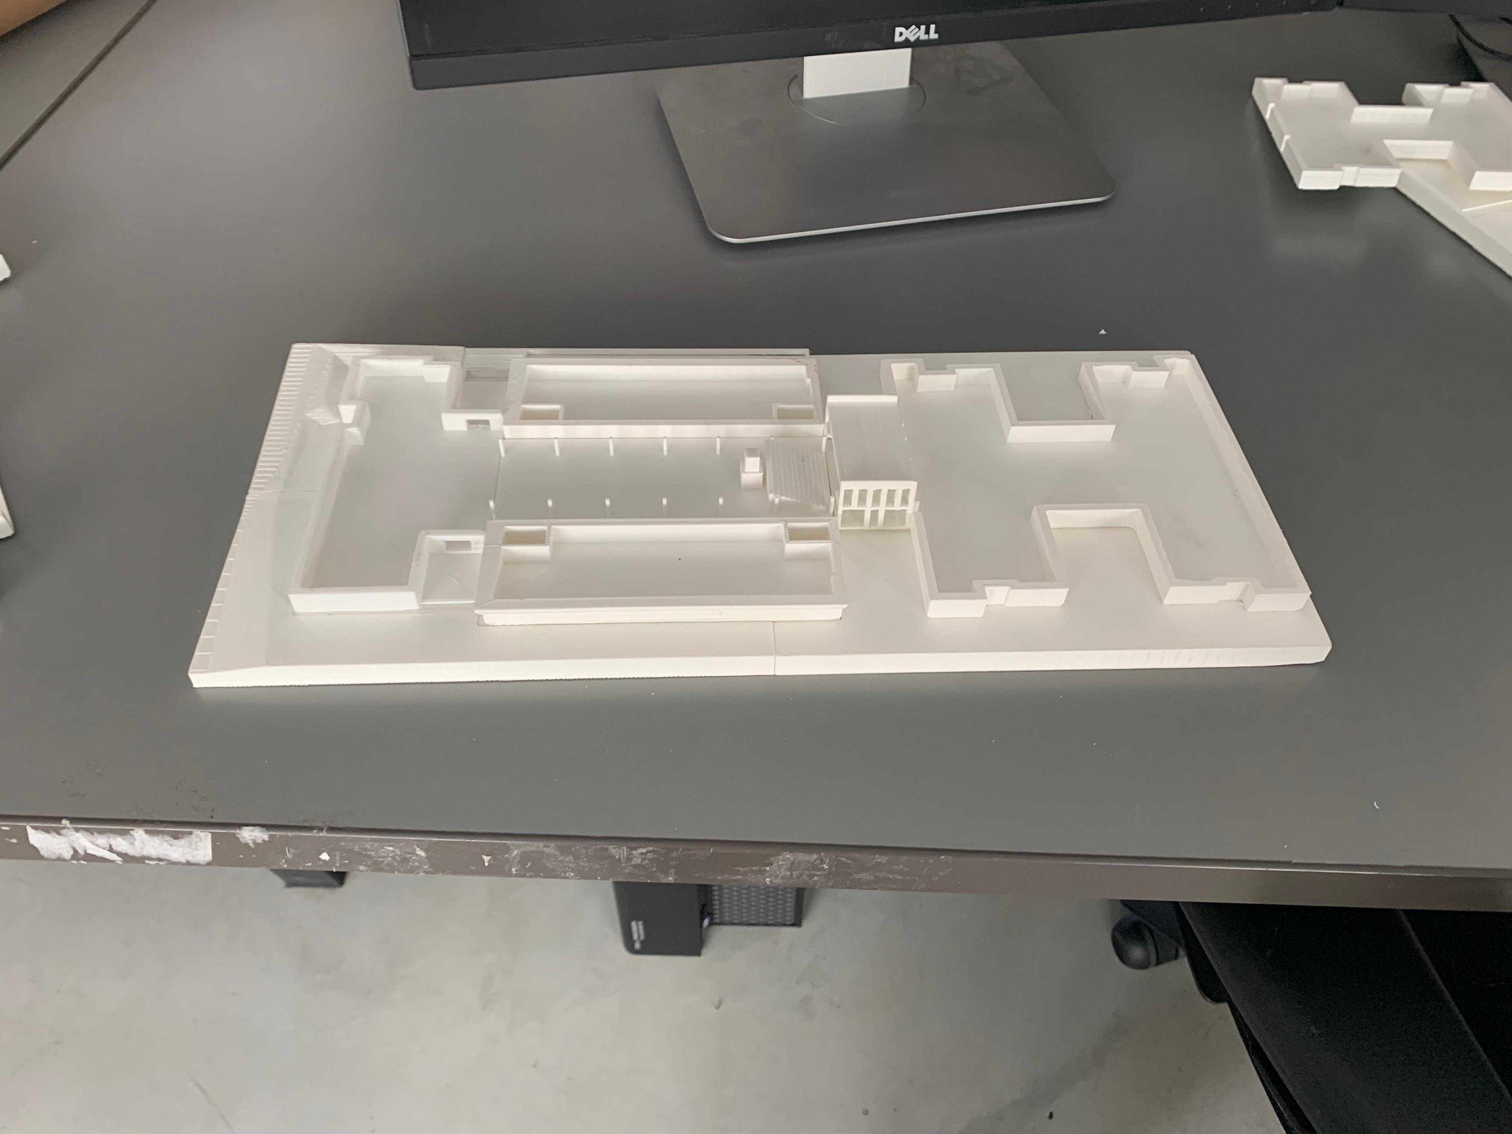
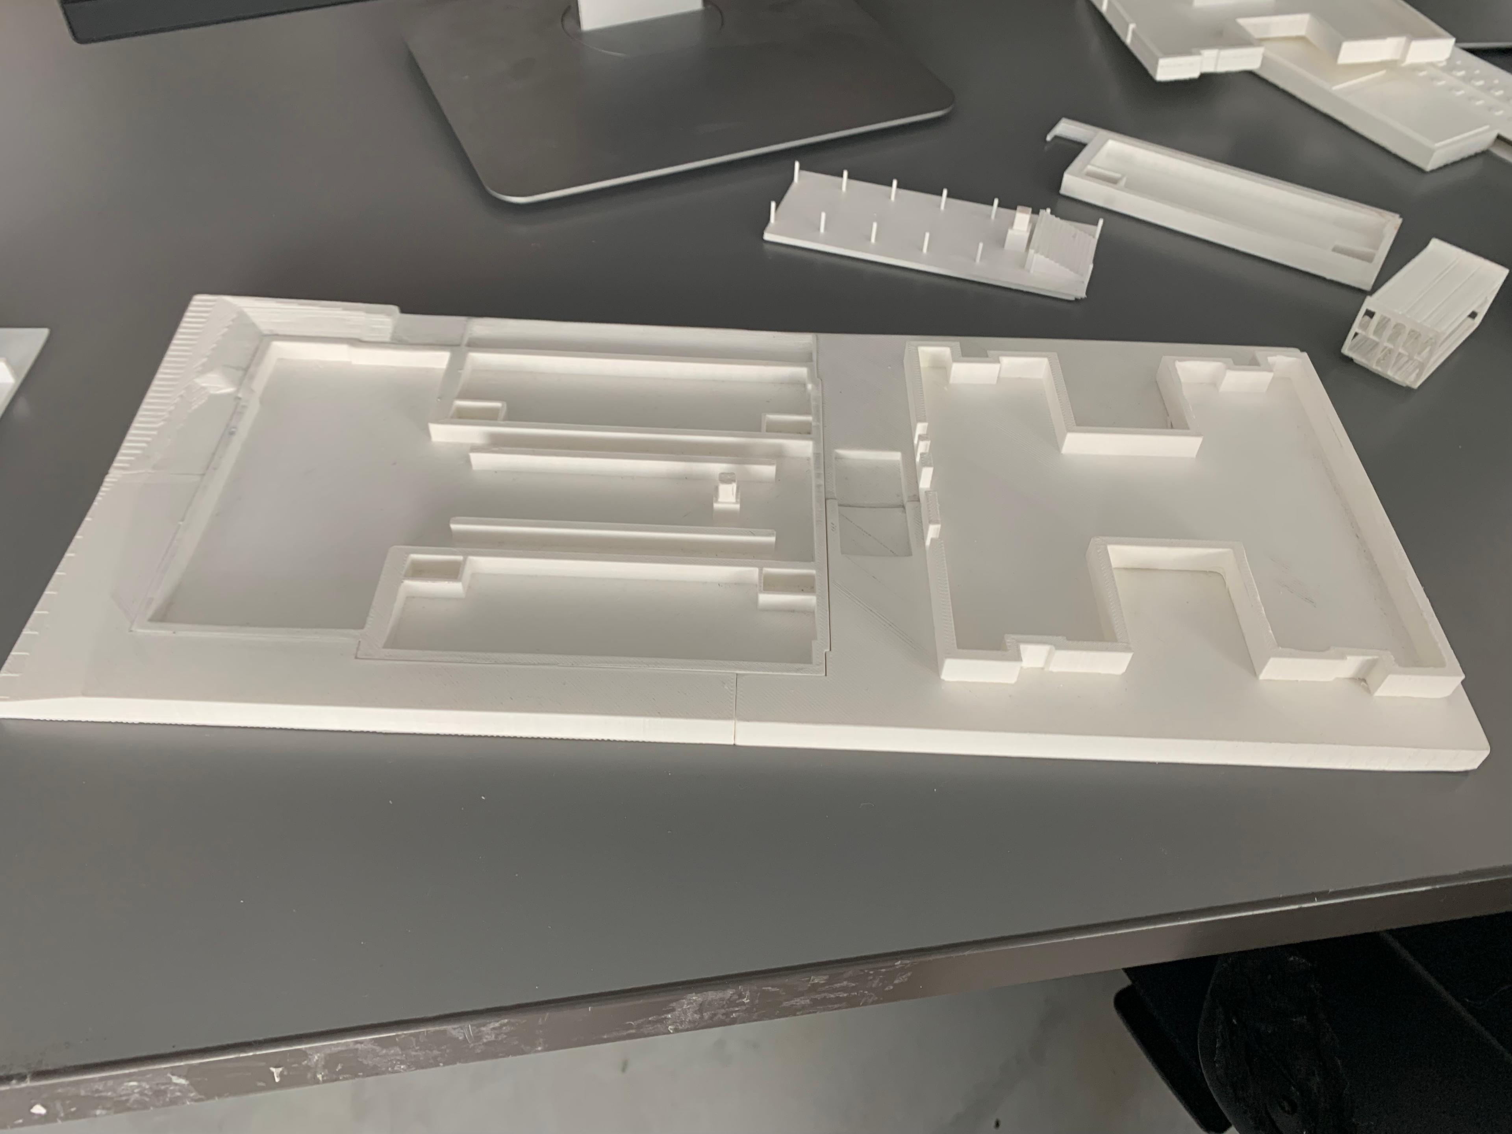
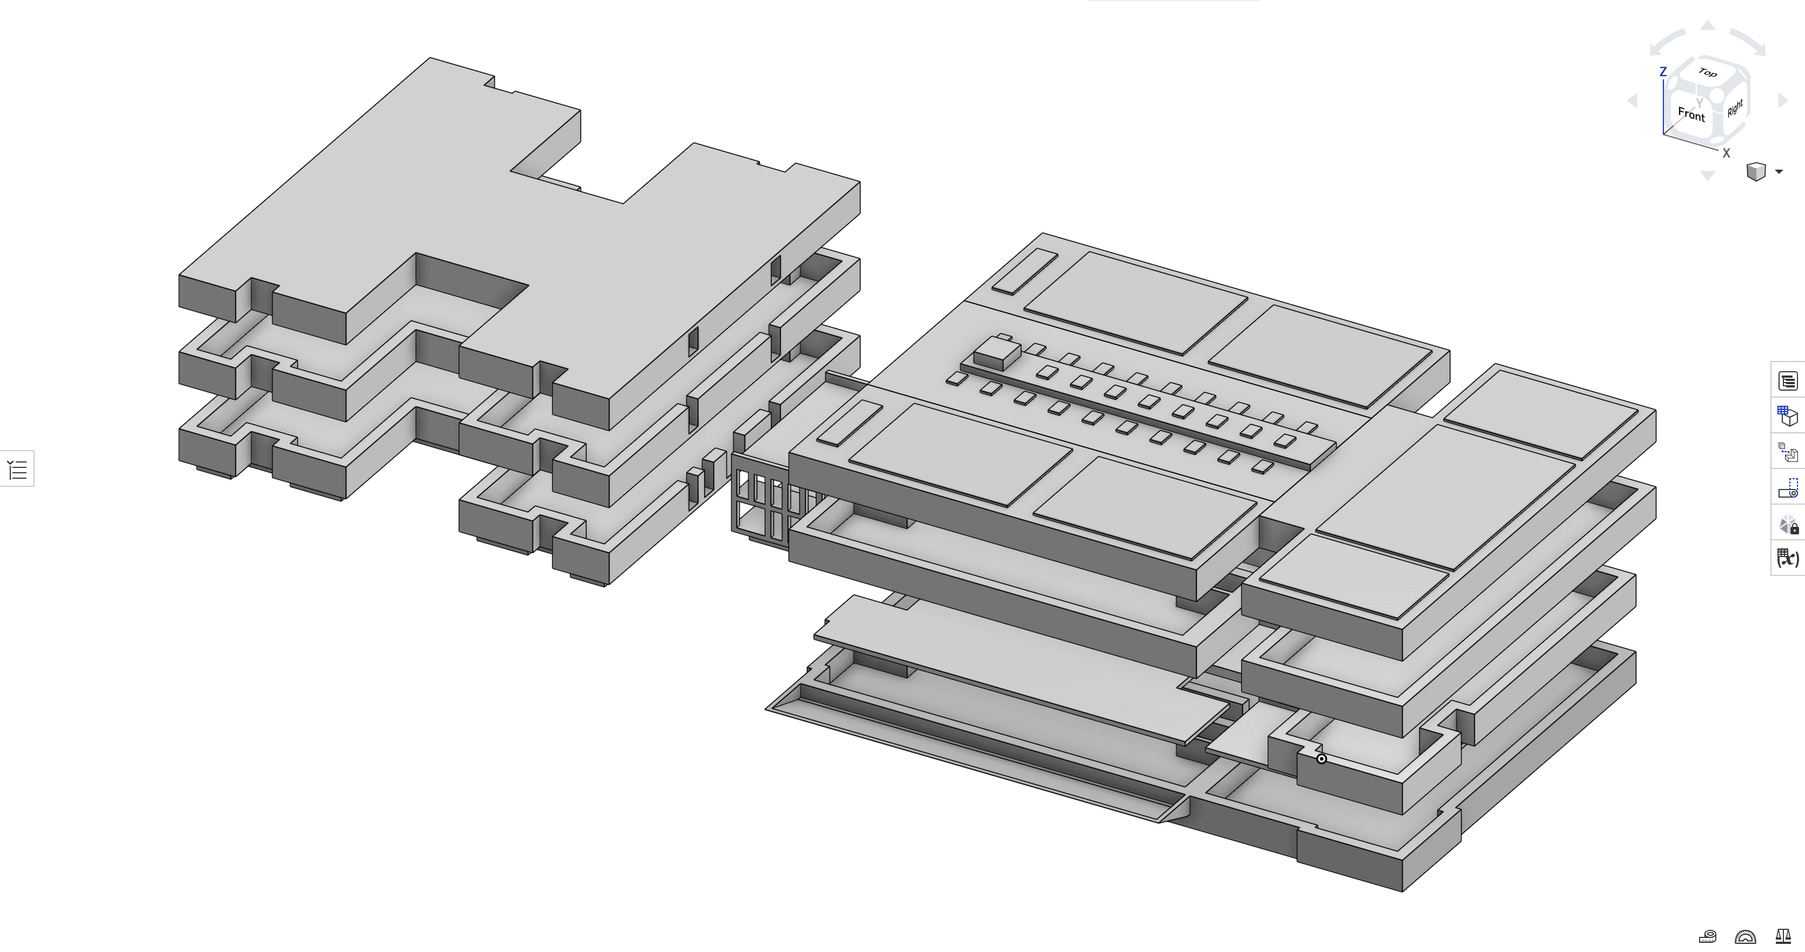
This project involved working with the prestigious architecture firm Mark Cavagnero Associates to create physical 3D models using cutting-edge 3D printing technology. I analyzed architectural designs from Rhino, Revit, and SketchUp along with architectural drawings and paperwork to convert their virtual models into tangible 3D designs. The complete design was built at a 1:2000 scale and featured a modular system that allowed architects, partners, contractors, and clients to visualize floor layouts and designs. The system included different proposal options that could be easily substituted. The final design was presented to clients, enabling them to see and interact with the architectural designs in real life. Throughout this project, I collaborated with architects, conducted site visits to observe projects, and worked with business partners, designers, and contractors using OnShape for 3D design.
Highlights
- 3D model conversion from multiple CAD platforms
- Physical model creation at 1:2000 scale
- Modular design system for flexibility
- Multiple proposal integration capability
- Client presentation and visualization
- Cross-platform software integration
- Site visit coordination and analysis
- Multi-stakeholder collaboration (architects, contractors, clients)